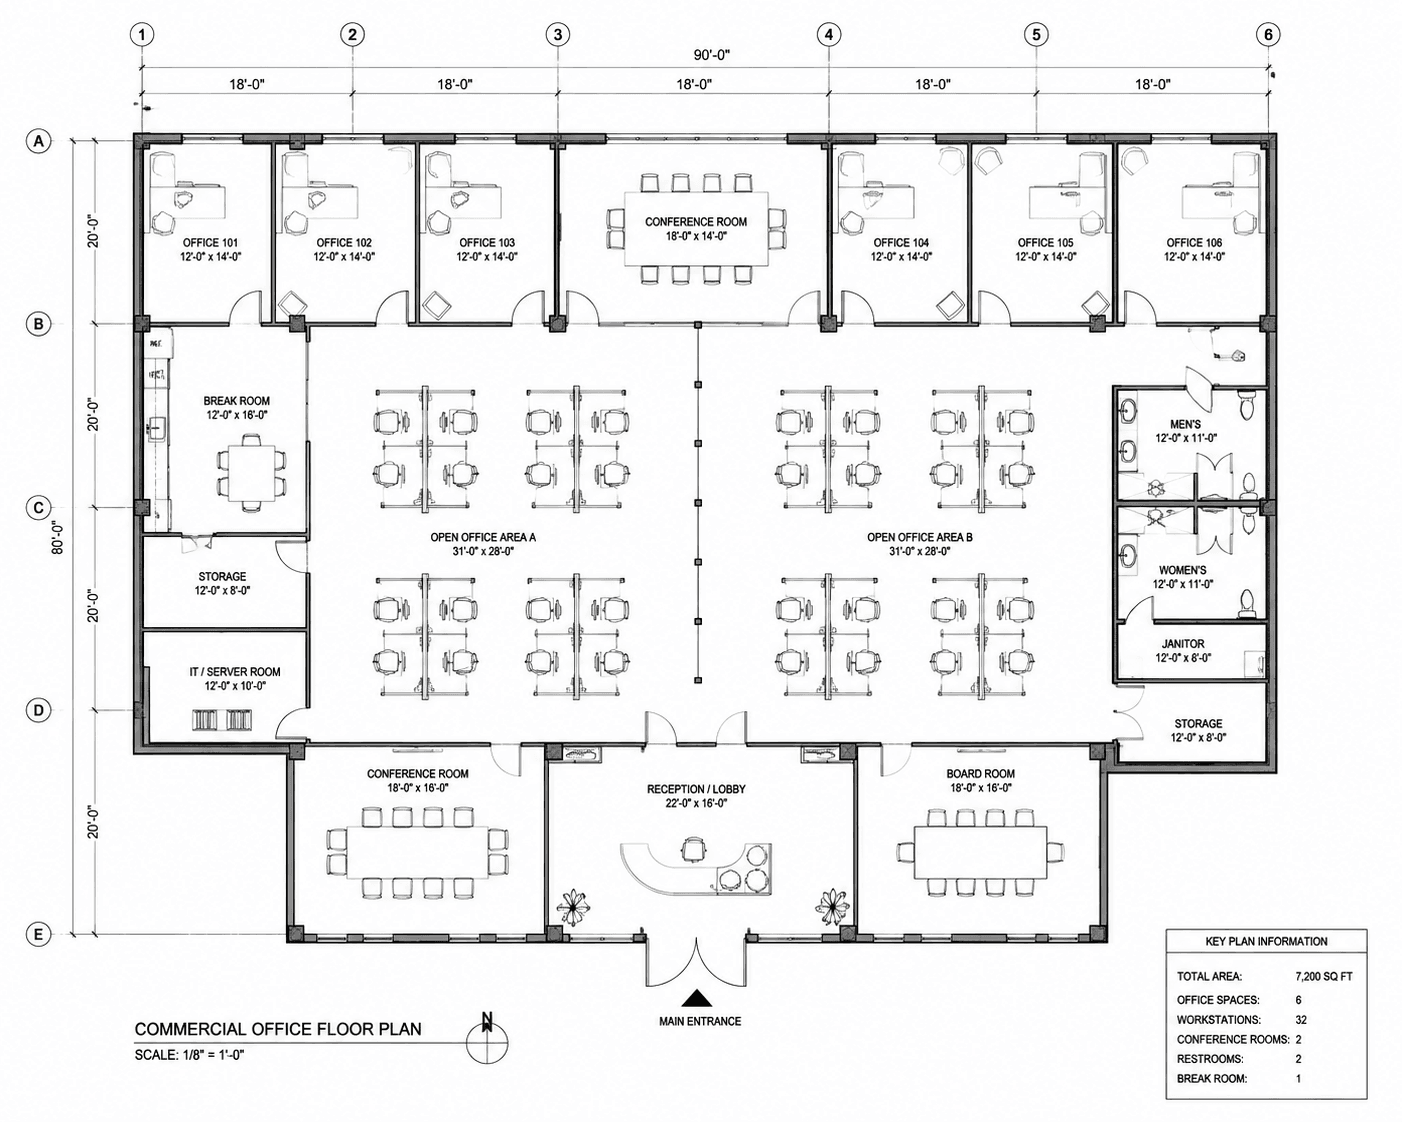
I will design high-efficiency 2D commercial floor plans and office layouts
3 Days
0
completed
0
in queue
About This Offer
Maximize every square foot of your property. Whether you are retrofitting an office, setting up a retail store, or optimizing a warehouse, I deliver precise, zoning-compliant 2D floor plans designed for operational flow. With a deep understanding of commercial spatial dynamics, I bridge the gap between structural blueprints and daily business operations
FAQ
What information do I need to provide to get started?
Can you handle massive square footage like large fulfillment centers or multi-story offices?
Other offers by this talent
Loading other offers...
Basic
$75
Basic 2D layout for one standard commercial zone (up to 1,500 sq ft) with dimensioned office/retail desk setup. 1 format included.
3-Day Delivery
2 Revisions
2D Drafting
1 Zone/Room
Source File
Payment Protection
Share this offer
Or copy link